


ClientsWho ends up calling us, and why.
The trigger is almost always the same: somebody is about to commit money based on a drawing nobody has verified. What they buy is an existing conditions survey. What differs is who notices first.
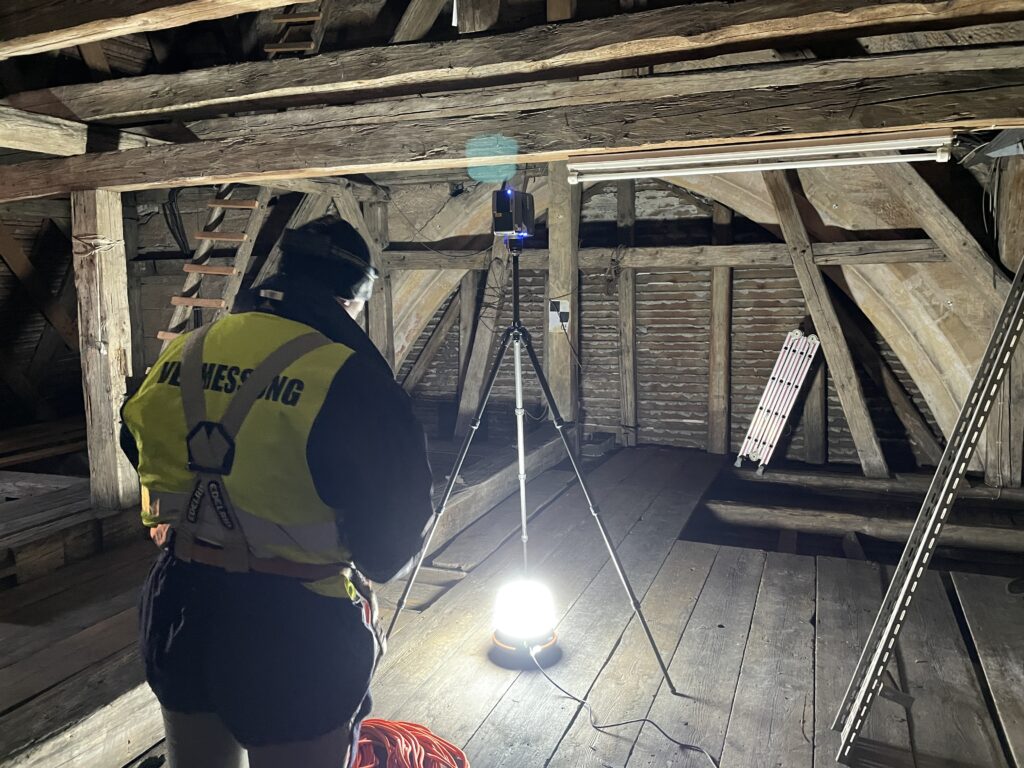
Architects and design teams
You are designing into a building whose record set is thirty years old and three fit-outs behind. What you need is a base drawing you can trust, in your own layer standard, so it drops into the project instead of starting a cleanup job.
What we usually deliver: floor plans, elevations, sections and reflected ceiling plans in DWG, drawn to your office template.
Structural and MEP engineers
This is where an inch matters. You need the riser routed as found, the slab soffit where it actually is, and the ability to check a dimension against measurement rather than against a drawing that has been copied forward for a decade.
What we usually deliver: Revit models at LOD 300 with services as-found, plus the registered point cloud for anything the model does not answer.
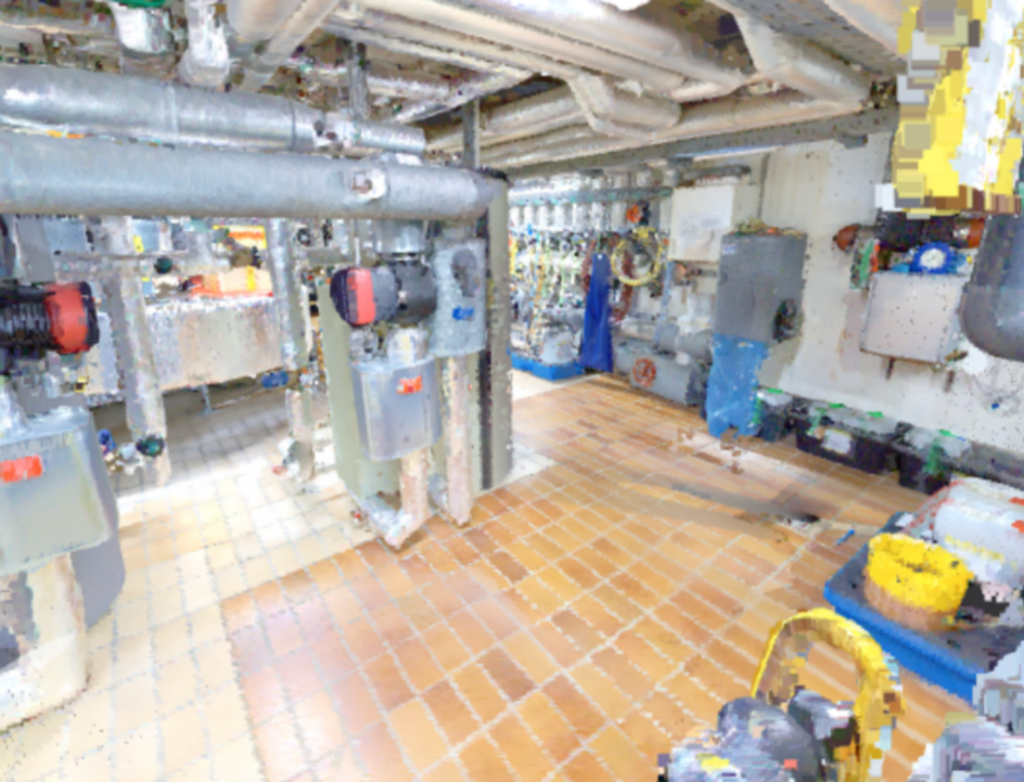
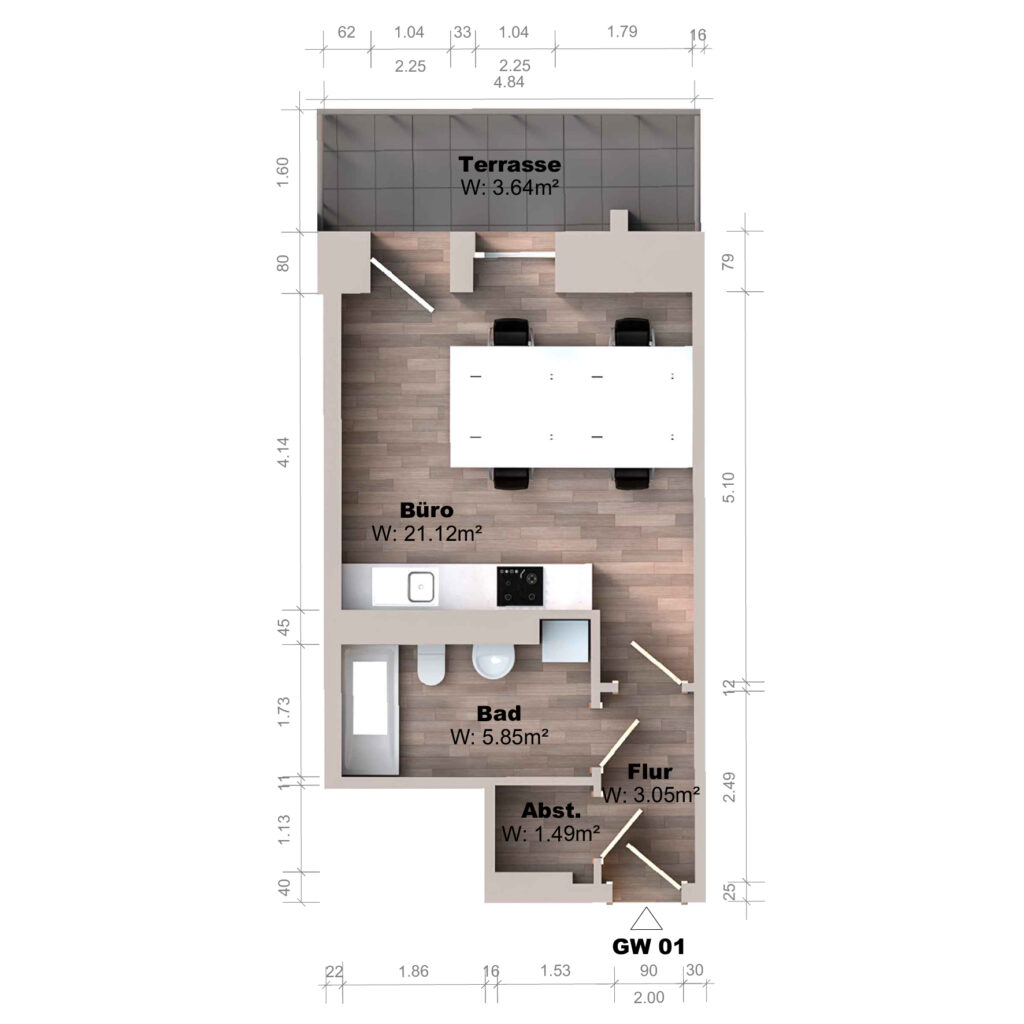
Owners and developers
Due diligence before acquisition, feasibility before commitment, and a defensible record of condition before anyone else starts work on or next to the building.
What we usually deliver: measured areas you can underwrite against, and a dated survey that settles later arguments about what was already there. Where the worry is movement rather than dimension, that is deformation monitoring.
Facility and portfolio teams
You are running a system that needs accurate space and asset data, and what you inherited came from four sources that each counted area differently.
What we usually deliver: a room schedule with measured areas, vendor-neutral floor plans, and asset records captured in place.
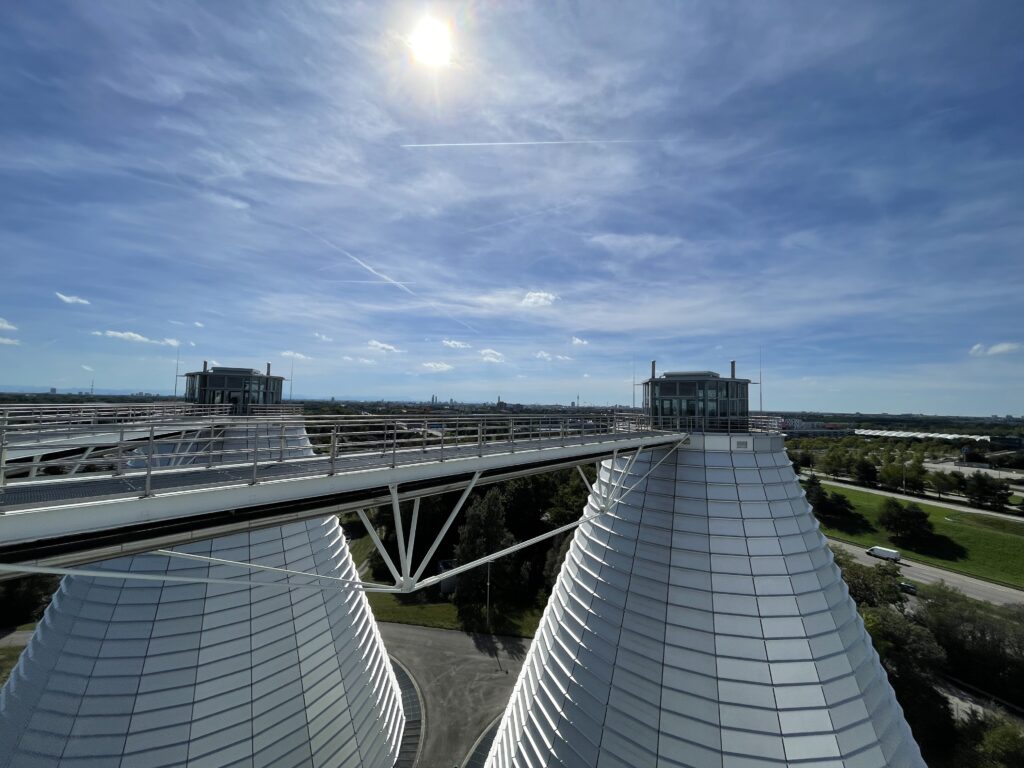
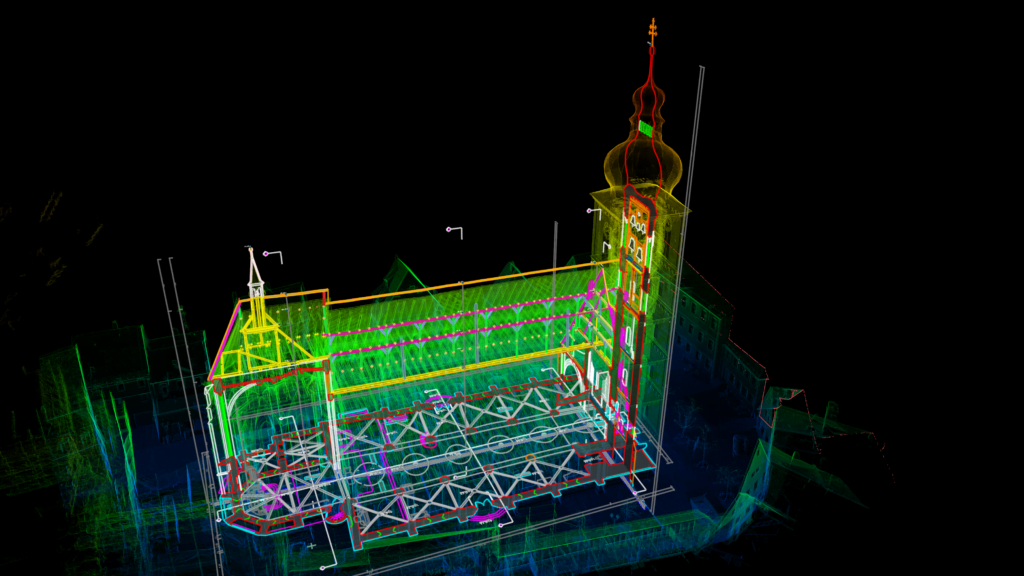
Public authorities and institutions
Documentation that has to survive a procurement cycle, an audit, and the people who commissioned it. Vendor-neutral formats matter more here than anywhere else, because the model has to outlive whichever software is current.
What we usually deliver: IFC alongside native files, and a written record of method and accuracy that stands up to review.
Industries we document
Commercial real estate · manufacturing and industrial · logistics and distribution · healthcare and laboratories · education · hospitality · historic preservation · utilities and infrastructure · public buildings.
What they have in common is an existing building, an expensive decision, and a drawing set nobody is willing to bet on.
One survey, five sets of hands
The capture is the same in every case. What changes is which slice of it each team actually opens, and in which format.
| Role | What they open | Format |
|---|---|---|
| Architects and design teams | Plans, elevations, sections, reflected ceiling plans, in the office template. | .dwg .dxf |
| Structural and MEP engineers | Model with services as found, plus the cloud for anything the model does not answer. | .rvt .ifc .e57 |
| Owners and developers | Measured areas to underwrite against and a dated record of condition. | .pdf .xlsx |
| Facility and portfolio teams | Room schedule with measured areas, asset records, vendor-neutral plans. | .csv .dwg .ifc |
| Public authorities | Vendor-neutral model plus a written record of method and accuracy. | .ifc .pdf |
Everybody receives the registered point cloud regardless of what else was ordered. It is the evidence the rest was produced from, and keeping it means a question in two years is a desk exercise rather than a new survey.
Frequently asked questions
Do you work with general contractors directly?
Frequently — usually where a site has thrown up a discrepancy that has to be resolved before the next trade can start. Those jobs are fast and narrow, and we price them that way rather than as a full survey.
Can you handle a portfolio rather than one building?
Yes, and that is where the approach pays off most: one method and one data structure across every site, instead of a different record format per building. Multi-site programs are priced 10–20% below single-building rates, against the bands on the pricing page.
Do you sign NDAs?
Routinely. A good part of our work happens in facilities where that is a precondition for being let through the door at all.
Can we speak to a reference?
Where the client has agreed to it, yes. A number of our projects are under confidentiality, so the list we can share is shorter than the list we have worked on.
What if we already have a scan?
Send it. If the registration is sound we will model from it. If it is not, we will tell you before taking your money rather than after.

An existing building, an expensive decision
Tell us which one you are looking at.