


Scan to BIMFrom point cloud to Revit model.
Scanning is the fast half. Turning millions of measured points into a model your team can design against is where the work sits — and where the difference between a useful model and an expensive one gets decided.
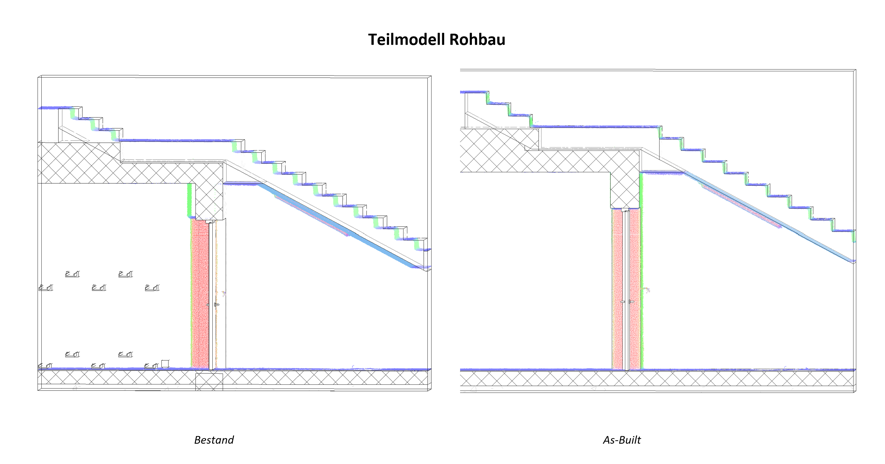
The cloud is evidence. The model is interpretation.
A point cloud knows where surfaces are. It does not know that a particular set of surfaces is a wall, a beam or a duct — deciding that is modeling, it is done by people, and it is the expensive half of scan-to-BIM.
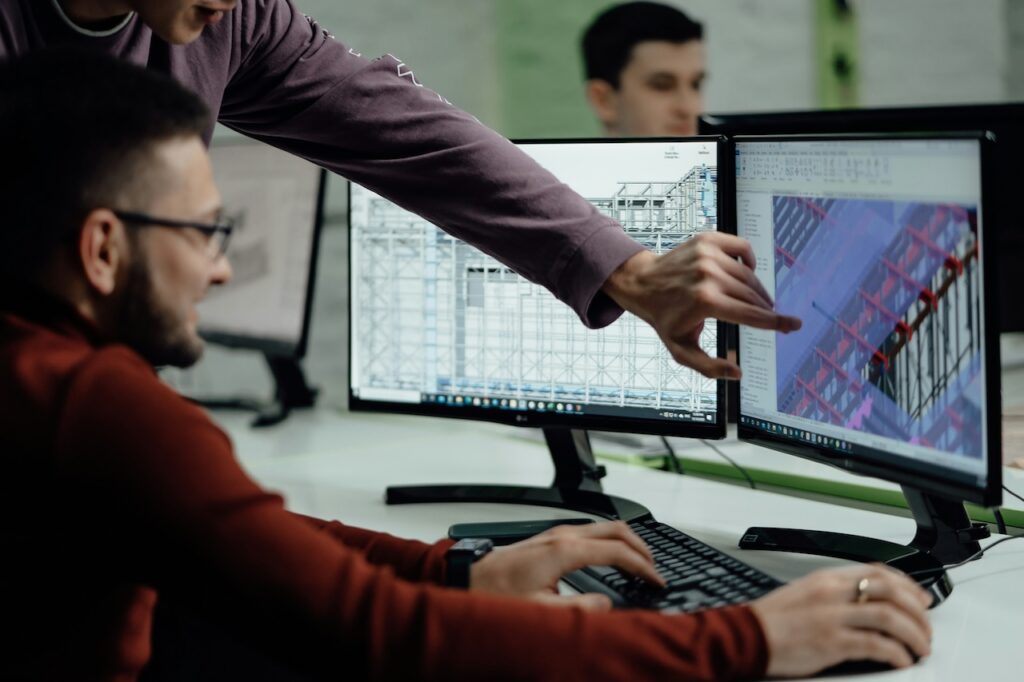
The cloud is brought into Revit and elements are modeled against it: structure first, then envelope, then whatever services are in scope. Every element sits where the measurement says it sits, not where the original drawings claimed. On older buildings that difference is routinely several inches.
Level of development decides the price
LOD 200 — structure and envelope as measured. Right for space planning, feasibility and most architectural work.
LOD 300 — adds building services routed as found. The usual choice for a retrofit, because this is the level at which clashes become visible before procurement rather than on site.
LOD 350 and above — connection detail and asset data attached. Necessary for a mechanical replacement, wasted on a fit-out.
Agreeing this room by room rather than one level for the whole building is the most useful hour anyone spends on the project. Level of development is not the same thing as level of accuracy: one says how much the model contains, the other how closely it matches the building. Most overspend happens because a warehouse got modeled at the same depth as its plant room.
Where it gets difficult
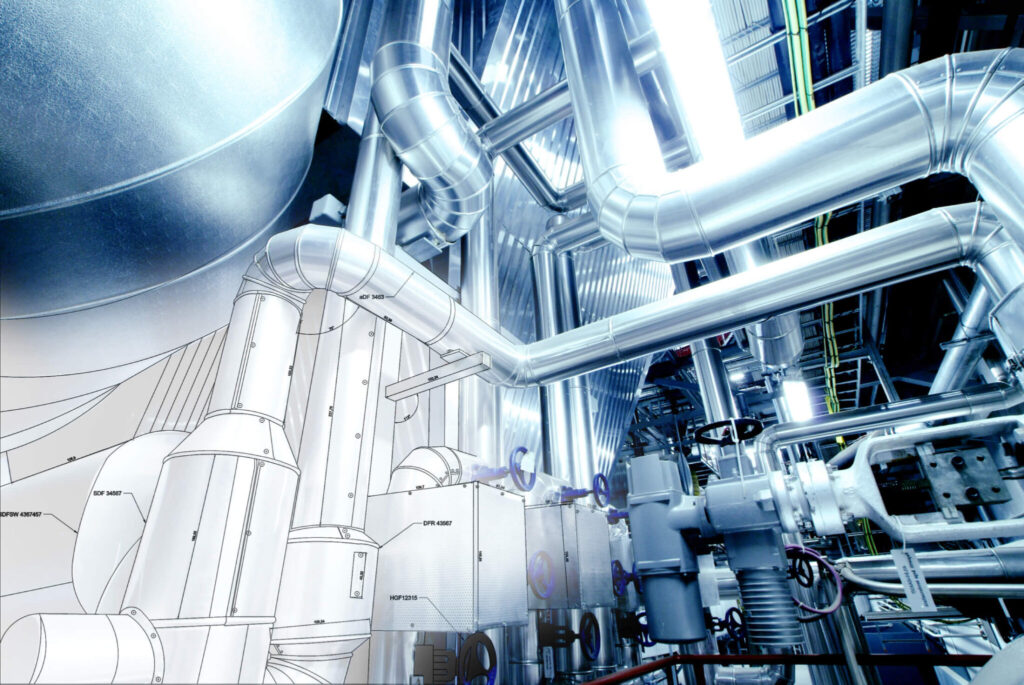
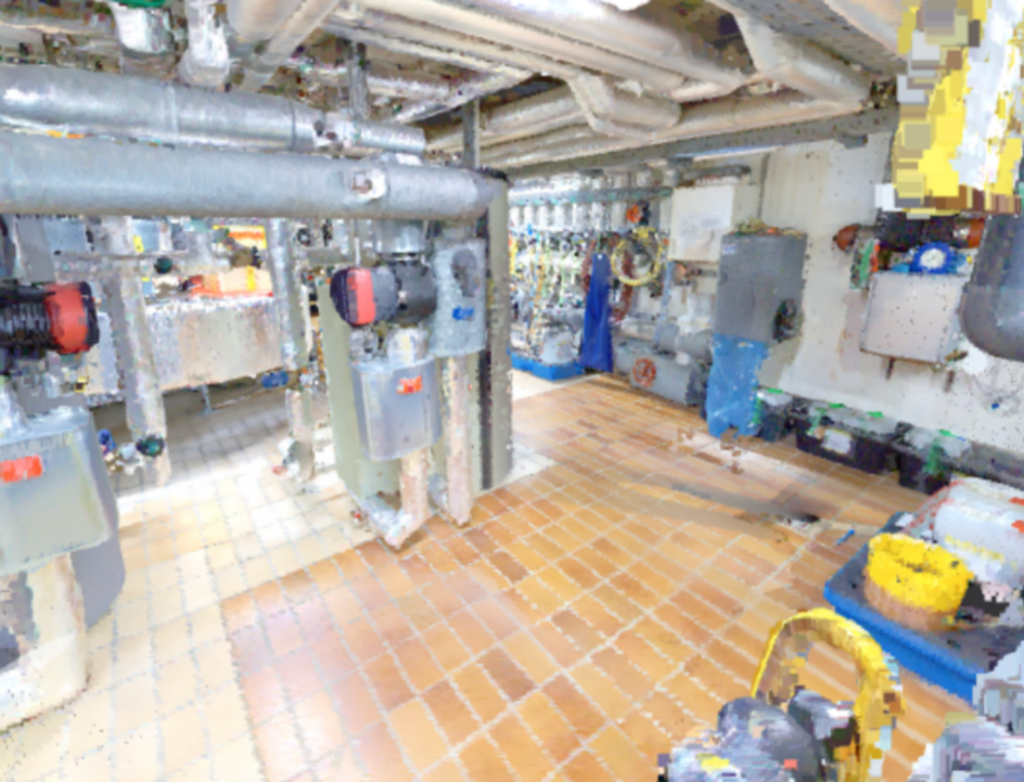
Plant rooms, risers and ceiling voids are where scan-to-BIM projects go over budget. The geometry is dense, the laser cannot see through the front row of pipework, and every additional scan position is both capture time and registration work.
We price these areas separately and say so up front, because a flat per-square-foot rate across a building with a large mechanical plant is either a bad deal for you or a loss for us — and neither produces a good project.
Level of development describes how much the model contains. It is agreed area by area, not once for the whole building.
| Level | What is modeled | Typical use |
|---|---|---|
| LOD 200 | Structure and envelope as measured. Walls, floors, roof, columns, openings. Services shown as space reservations at most. | Space planning, feasibility, most architectural work. The usual starting point. |
| LOD 300 | Adds building services routed as found: duct, pipe, tray, primary equipment, with real sizes and positions. | Retrofit and coordination. The level at which clashes become visible before procurement rather than on site. |
| LOD 350 | Adds connections and interfaces between systems, hangers and supports where they constrain a route. | Mechanical replacement, prefabrication, anything installed against tight existing tolerances. |
| LOD 400 and above | Fabrication-level detail with asset data attached to elements. | Operation and handover models. Rarely worth it across a whole building, occasionally worth it for one plant room. |
How long modeling takes
Capture is measured in days and modeling in weeks. The two are quoted separately because they scale on different things: capture on area and occlusion, modeling on level of development and on how much of the building is services.
| Scope | Capture | Modeling |
|---|---|---|
| Office floor, 40,000 sq ft, LOD 200 shell | 1 day | 1 to 2 weeks |
| Same floor, LOD 300 with services | 1 to 2 days | 3 to 5 weeks |
| Warehouse, 200,000 sq ft, LOD 200 | 2 to 3 days | 2 to 3 weeks |
| Plant room, 5,000 sq ft, LOD 350 | 1 to 2 days | 2 to 4 weeks |
Ranges, not promises. A firm schedule comes with the quote, and the plant room line is the one that surprises people: a small dense space can outlast a floor plate forty times its size.
Where models go wrong
- One level of development for the whole building. The most expensive decision on a scan-to-BIM project, and the most common. A warehouse modeled at the depth its plant room needs costs several times what the project required.
- Native families forced onto measured geometry. A wall that is out of plumb is not a Revit wall with a nudge. Where geometry will not sit in a family without being falsified, we model it as it is and flag it rather than making the software comfortable.
- Services modeled from the front row. The laser sees the first pipe, not the six behind it. Occluded runs are either scanned from a second position or marked as unverified. They are not extrapolated.
- Detail nobody will use. Connection detail at LOD 350 is real work and real money. If the model exists to coordinate a fit-out, it is waste. We ask what the model has to answer before agreeing its depth.
- A model with no cloud behind it. Without the registered cloud, no element can be checked against the measurement it came from. You receive the cloud in every case, which is what makes an element traceable years later.
When a model is the wrong purchase
- The project will be documented in 2D and nothing downstream consumes a model: order as-built drawings and keep the difference.
- The need is space and asset data for operation rather than geometry for design: that is facility management data, and it can be produced from the same capture.
- The building is not yours to model yet and the question is feasibility: a registered cloud from 3D laser scanning answers most feasibility questions on its own.
- Somebody already scanned it. Send the data. If the registration holds up we model from it, and if it does not we say so before taking your money.
Frequently asked questions
What is scan to BIM?
Turning a laser scan of an existing building into a BIM model, usually Revit. The scan measures the building; the model interprets that measurement into walls, floors, structure and services. The capture itself is part of an existing conditions survey.
What LOD do we need?
LOD 200 for space planning and feasibility. LOD 300 for a retrofit where services matter. LOD 350+ only where connections and asset data will actually be used. Most projects need different levels in different areas.
Is a BIM model always worth it over 2D?
No. If the project will be documented in 2D and nobody will use the model downstream, as-built drawings are cheaper and just as accurate. We will say so.
Can you model to our office template?
Yes, and we prefer to. Working in your families, naming conventions and view templates is less effort than most clients expect, and it saves your team rebuilding the model in their own standard after delivery. Send the template with the brief.
What about IFC?
We deliver IFC wherever a vendor-neutral model is required — common on public work and anywhere the model has to outlive one software licence. It is an export from the same model, not a separate exercise.
Do we get the point cloud too?
Always, in E57 or RCP. Keeping the cloud means any element in the model can be checked against the measurement it came from, years later, without a return visit.
Can you model from someone else's scan?
Yes, if the registration is sound and the format is usable. We check it first and tell you honestly if modeling from it would be building on sand — which happens often enough that the check is worth doing.
How long does modeling take?
Capture is days; modeling is weeks, and the range is wide. A shell at LOD 200 is a fraction of the same building at LOD 350 with services. We quote the model separately from the scan for exactly this reason. Bands per level of development are on the pricing page.
Send us the scope
Building type, area, and what the model has to do. We will tell you which level of development actually earns its cost.
Our deliverables document existing physical conditions. They are not a boundary survey, a land title survey, or an ALTA/NSPS Land Title Survey, and they are not to be used in lieu of a survey prepared by a land surveyor licensed in the state where the property is located. Where a project requires boundary, topographic, or georeferenced survey data, we work from control provided by your licensed surveyor.
Drawings and models we deliver document existing conditions. They are not construction documents. Where documents must be filed with a building department, a licensed architect or professional engineer of record reviews, adopts, and seals them.