


Existing conditions surveys & 3D laser scanning servicesMeasure the building once. Use the data for everything that follows.
Metrika360 documents existing buildings across the United States with terrestrial laser scanning, mobile mapping and drone surveys — and delivers as-built drawings, Revit models and registered point clouds your team can design and plan against.

Your buildings, fully digitized. Your decisions, fully informed.
WHAT WE DOFrom scattered blueprints to a complete digital model
we capture, process, and deliver the precise building data your team needs to manage, plan, and act with confidence.
Our expertise spans 3D laser scanning, BIM, drone surveys, virtual tours, and digital facility management. The terms used on this page are defined in the knowledge center. One partner. Every stage of your building’s digital lifecycle.
Services

Existing conditions surveys
- Capture, drawings and models end to end
- Occupied buildings, outside business hours where needed
- Every deliverable from one survey

3D laser scanning
- Terrestrial, mobile mapping and drone, chosen per area
- Deviation held under 0.4 in across a registered project
- Registered point cloud in E57 and RCP, always included

As-built surveys and drawings
- Floor plans, elevations, sections, reflected ceiling plans
- DWG and DXF, drawn to your office standard
- Every sheet cut from the same capture

Scan to BIM
- Revit models from LOD 200 to LOD 350
- Your families, naming and view templates
- IFC wherever a vendor-neutral model is required

Drone surveys
- Roofs, upper facades, sites and stockpiles
- Flown against ground control, never without
- Registered into the same system as the interior survey

Virtual tours and digital twins
- A navigable record of the building on the capture date
- Runs in a browser, no app to install
- Access control, or handed over for self-hosting

Facility management data
- Room schedule with measured areas and clear heights
- DWG, IFC and tabular formats any platform can import
- Assets recorded in place during the survey

Deformation monitoring
- Deviation against datum, design intent or a previous epoch
- Repeatable from fixed control, which is what makes epochs comparable
- Dated, defensible record of condition
Title block
Three answers and you have a brief
Tell us what you have rather than reading what we sell. The sheet fills itself in with the published band for that building, what comes back, and the two pages worth reading next.
- Building
- Office floor, small building
- Size
- 10,000 – 80,000 sq ft
- Deliverable
- Revit model, LOD 300
- Formats
- RVT and IFC, services routed as found
- Typical band
- $9,000 – $34,000
- Out of hours
- add 15% to 30%
The registered point cloud in E57 and RCP is part of every project, whatever else you order.
Read next
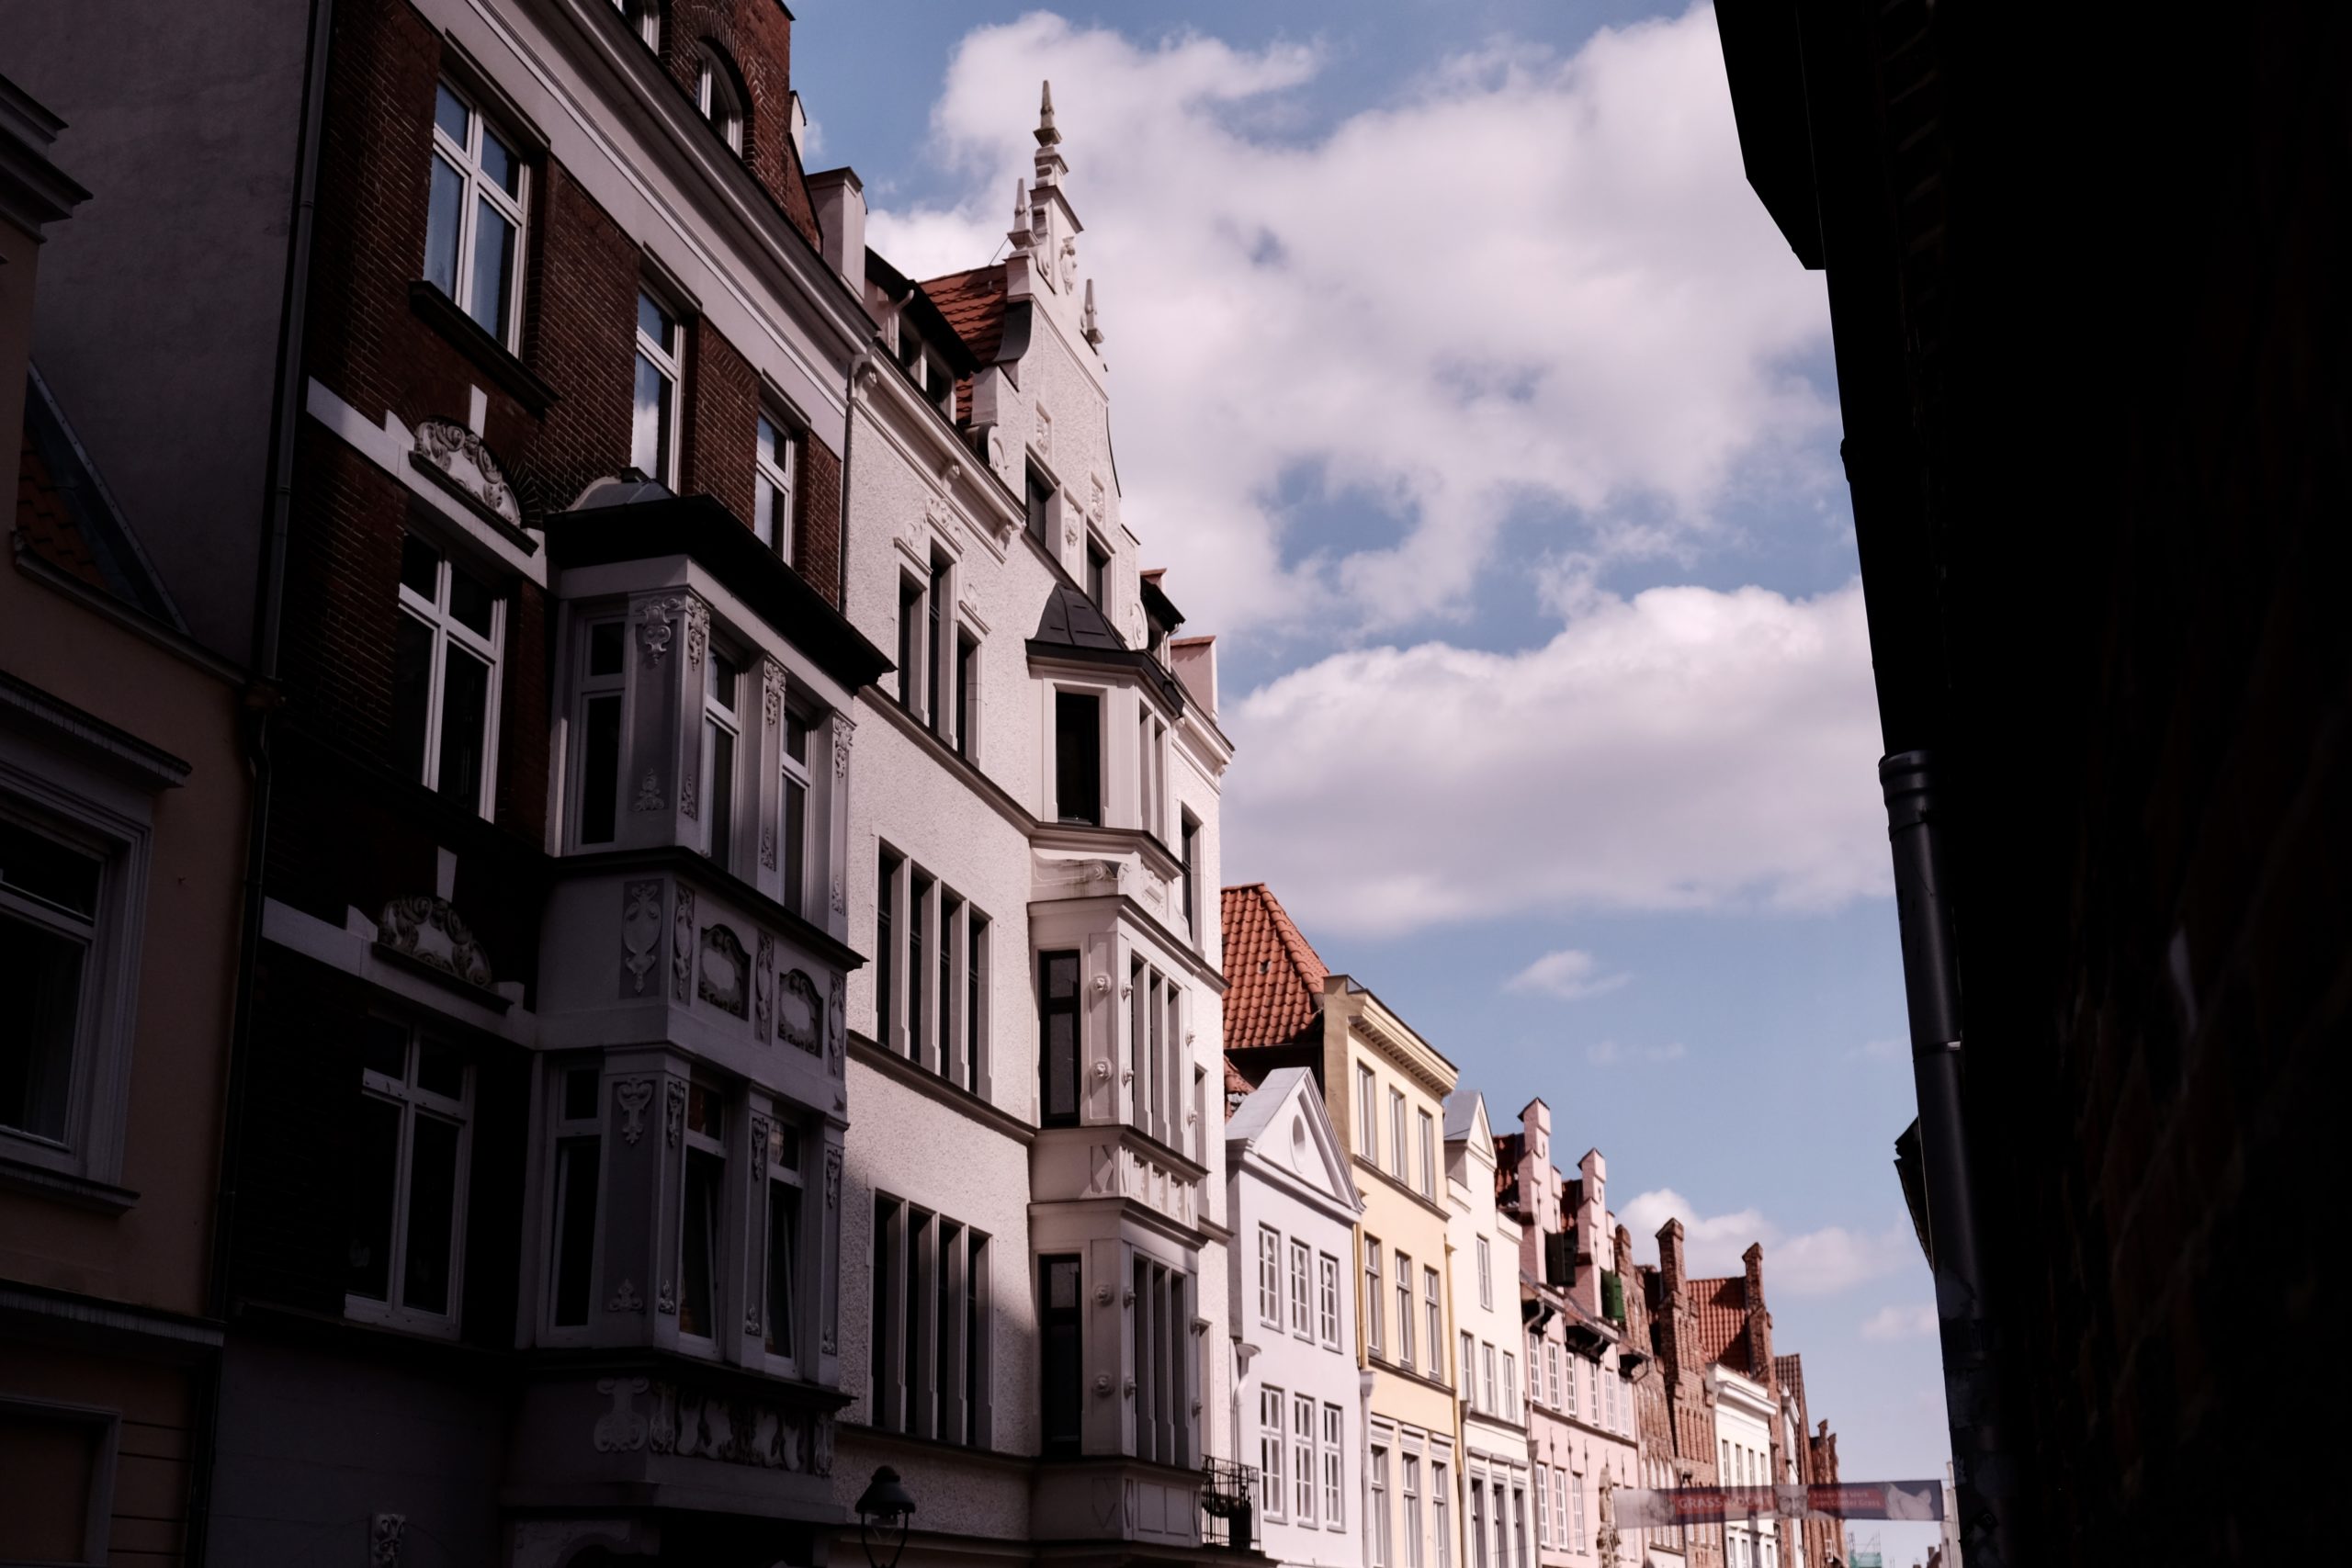
Who works with us For owners who plan further ahead than the next lease.
Owning a building means documenting it. Maintenance, leasing, compliance and renovation all run on the same thing: an accurate record of what is actually there, which for a portfolio is facility management data. Most portfolios do not have one — they have a drawing set that stopped being true somewhere around the second fit-out.
What you get out of it?
Decisions made on measured fact instead of an educated guess.

Fewer surprises on site.
So who is this actually for?
For buildings that already exist — whatever their age or condition.
And for the people responsible for maintaining, modernizing
or managing them.
Results speak louderDon’t take our word for it. Here’s what our clients say:
“With the precise data from Metrika360, we were able to identify the need for refurbishment at an early stage. Metrika360’s rapid collection of data gave us enough time to find cost-effective solutions. In addition, they form an important foundation in the continuous documentation of our operator obligations to supervisory authorities and insurance companies.”

Bernhard Heim
Archdiocese of Bamberg – Administrative Management“Metrika360 has taken over the creation of the as-built and façade plans for Rosenhöhe. Their precise and detailed plans are a great help for our real estate portfolio. A big thank you to the Metrika360 team for their professional and efficient work.”

City of Darmstadt
Real Estate Management“The collaboration with Metrika360 was uncomplicated, everything was handled efficiently. The advice provided during the project was of the highest standard. Since then, the site has enjoyed the added value created by the Metrika360 team.”

Atilla Arslantepe
Aenova Group – Automation & Digitalization Engineer“Finally someone who brings digitization to the construction site. From the initial contact to making appointments to execution and delivery, fast, competent and flexible.”
Dirk Werner
Max Bögl – BIM Management & Digitalization Management“We have found Metrika360 to be a well-organized, solution-oriented and professional team. The cooperation is fun, the communication is excellent. Competence meets flexibility.”

Helga Scheier
Department of Education & Sport, City of Munich – Head of Department“Metrika360 provided outstanding advice and helped us develop the most efficient approach for our major project. We were about to adapt outdated paper plans using control measurements, but commissioning a new 3D model turned out to be no more expensive. Metrika360 successfully captured the entire hospital—approximately 80,000 square meters—during ongoing operations in less than a week.”

Olaf Heinz
Foundation Kreuznacher Diakonie – Technical Manager
Tell us about your project —
we’ll get back to you within 24 hours.